LivingintheFlathead.com

Northwest Montana Real Estate

  • About Amy
    • About Amy
    • Client Testimonials
    • Insights
    • Trusted Resources
  • Search Northwest Montana
    • Whitefish Property Search
    • Kalispell Property Search
    • Bigfork Property Search
    • Lakeside Property Search
    • Columbia Falls Property Search
  • The Flathead
  • Amy’s Listings
    • Current Listings
    • Previously Sold
    • Property Tours
  • Contact

Properties

Search
Dashboard
Listings
Searches
Sign in / Sign up
Save
Ask
Tour
Hide
Share
$1,399,000
14 Days On Site

64 Stoneridge Place
Kalispell, MT 59901

For Sale|Single Family Residence|Active Under Contract
4
Beds
3
Total Baths
3
Full Baths
3,463
SqFt
$404
/SqFt
2014
Built
Subdivision:
Stoneridge
County:
Flathead
Call Now: 406.249.6496
Is this the listing for you? We can help make it yours.
406.249.6496
64 Stoneridge Place64 Stoneridge Place64 Stoneridge Place64 Stoneridge Place
Save
Ask
Tour
Hide
Share

Mortgage Calculator

Monthly Payment (Est.)

$6,383
Calculator powered by Showcase IDX, a Constellation1 Company. Copyright ©2026 Information is deemed reliable but not guaranteed.
Photos
Map
Nearby Listings

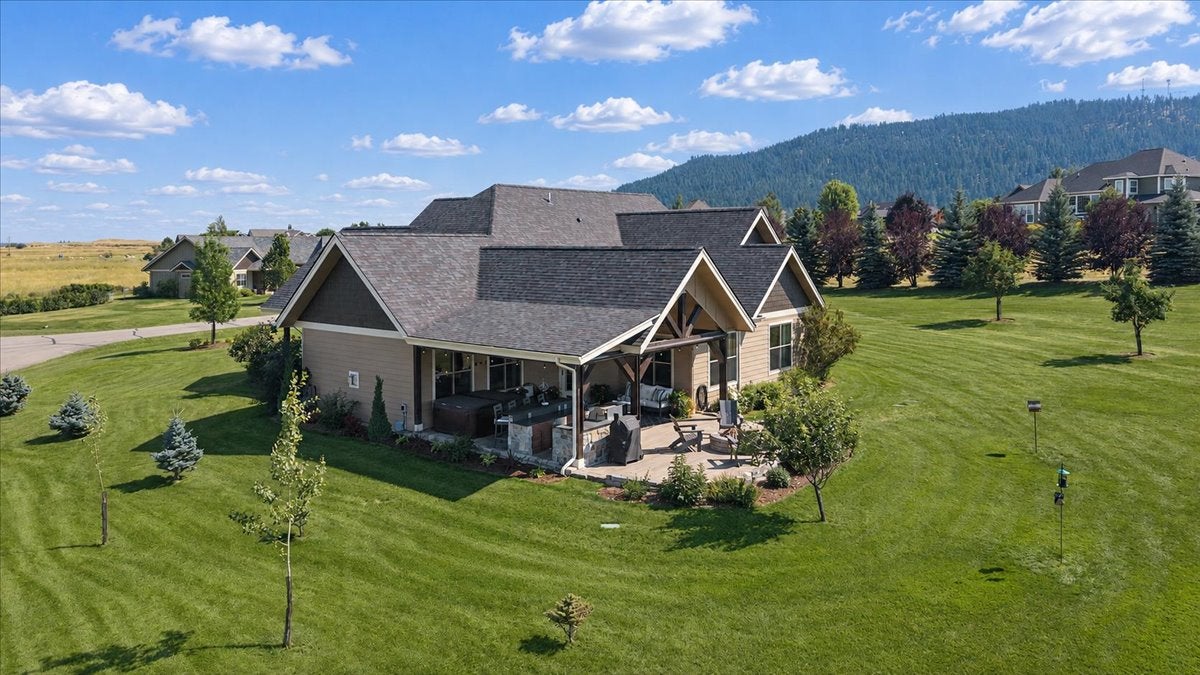
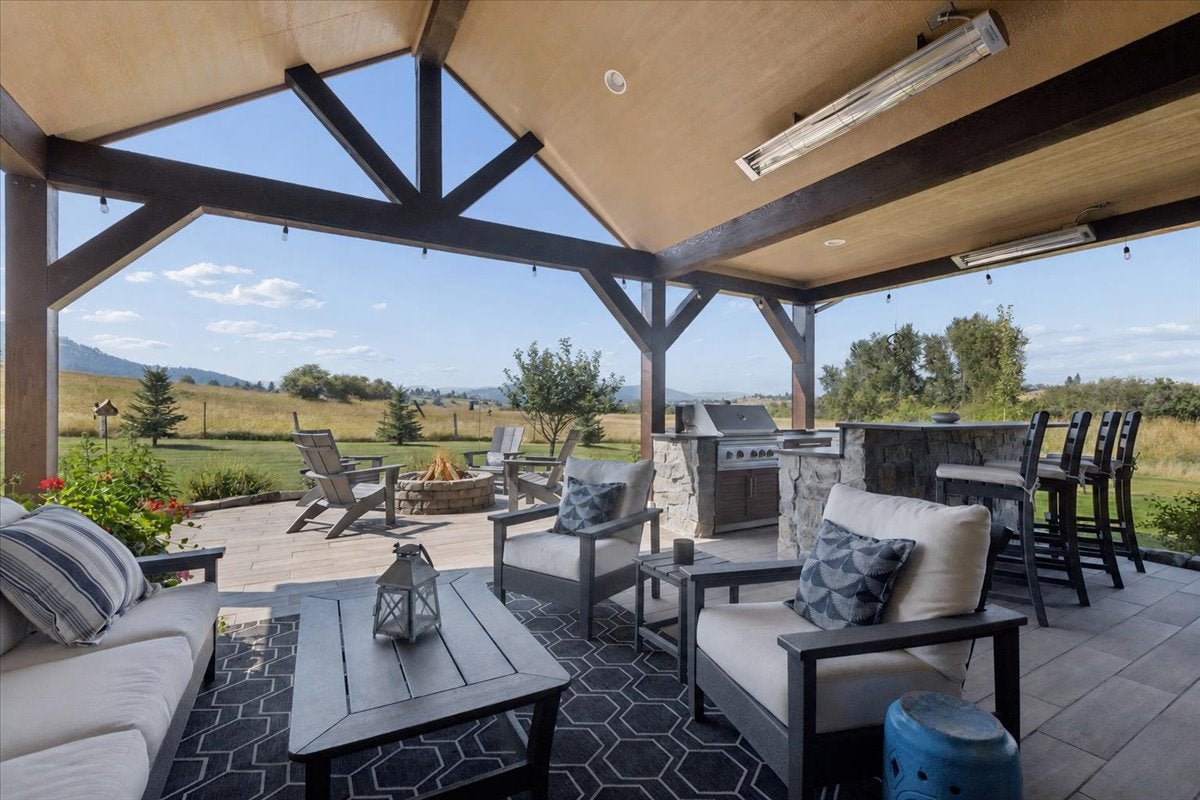
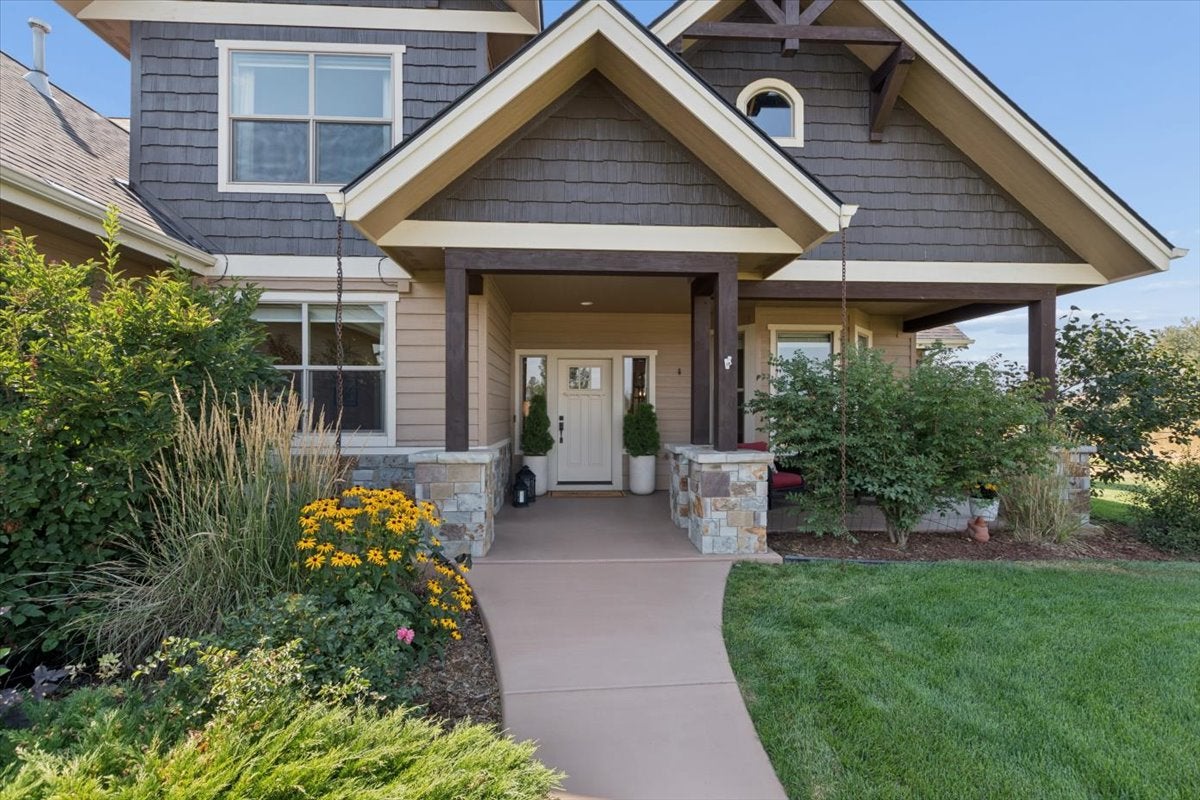
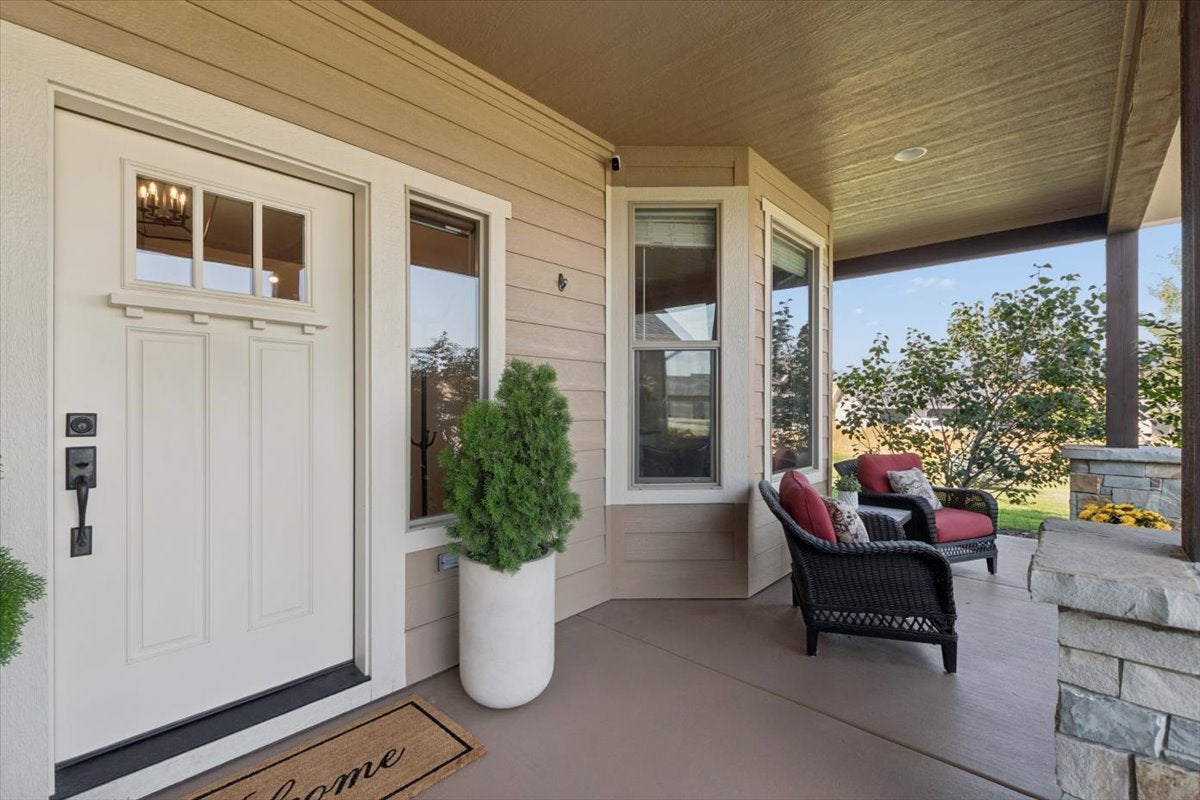
Elevated living with mountain views in the desirable Stoneridge Development. Set on 1.26 acres at the end of a cul-de-sac, this beautifully updated 4-bedroom, 3-bath home offers 3,463 sq. ft. of thoughtfully designed living space and an exceptional outdoor entertaining area. A standout feature is the custom outdoor living space, created for year-round enjoyment. An extended covered roofline shelters porcelain tile and a fully equipped outdoor kitchen with leathered granite countertops, custom rock work, refrigerator, gas grill and side burner. A gas fire pit, hot tub, three electric radiant heaters, outdoor-rated TV and electric shades complete this impressive space, surrounded by thoughtfully added landscaping. Inside, the main level features engineered wood flooring, a vaulted living room anchored by a stone fireplace with custom floating shelves, spacious dining room and an updated kitchen with quartz countertops, backsplash, and lighting. The kitchen also offers a Profile 5-burner gas range, Whirlpool refrigerator, dishwasher, microwave, reverse osmosis system, and spacious pantry. The vaulted primary suite is located on the main level with a private bath featuring heated floors, dual split vanities, central soaking tub and separate glass-enclosed shower. Two additional bedrooms, a full guest bath, dedicated office, foyer, and mudroom complete the main floor. One guest bedroom is currently utilized as a home gym with interlocking rubber floor tiles. Upstairs provides additional flexibility with a bonus living room, fourth bedroom and full bath. Numerous upgrades include a new roof and gutters, re-stained exterior beams, updated paint on the upper portion of the home, refreshed front walkway and driveway, plus extensive added trees, and landscaping. The sprinkler system features 17 irrigation zones with an updated pressure valve. Additional features include a 3-car garage with gas heater, two heating and A/C zones, owned water softener, sump pump in the crawl space, Spectrum internet, available Vivint security system andan electric dog fence around the lot.The community well provides water through the HOA, and the property has a two-tank septic system. TVs in the outdoor living area, mudroom and garage convey. Conveniently located minutes from the Hwy 93 Bypass and approximately 2.1 miles from the hospital, 2.5 miles from downtown Kalispell, 6.7 miles from Costco, 13 miles from Glacier Park International Airport and 24 miles from Whitefish Mountain Resort. Just minutes from Lone Pine State Park and Herron Park, offering nearby trails for hiking, dog walking and enjoying the outdoors.

Save
Ask
Tour
Hide
Share
Listing Snapshot
Price 
$1,399,000
Days On Site 
14 Days
Bedrooms 
4
Inside Area (SqFt) 
3,463 sqft
Total Baths 
3
Full Baths 
3
Partial Baths 
N/A
Lot Size 
1 Acre
Year Built 
2014
MLS® Number 
30077220
Status 
Active Under Contract
Property Tax 
$5,501.51
HOA/Condo/Coop Fees 
$104.17 monthly
Sq Ft Source 
Public Records
Friends & Family
React
Comment
Invite
No Comments Yet

Did you know? You can invite friends and family to your search. They can join your search, rate and discuss listings with you.

What's This?
Private
Recent Activity
4 days agoStatus changed to Active Under Contract
4 days agoListing updated with changes from the MLS®
2 weeks agoListing first seen on site
General Features
Acres 
1
Attached Garage 
Yes
Garage 
Yes
Garage Spaces 
3
Levels 
One and One Half
Parking 
Attached
Property Sub Type 
Single Family Residence
Security 
Security System OwnedCarbon Monoxide Detector(s)Smoke Detector(s)Security System
Sewer 
Private SewerSeptic Tank
Special Circumstances 
Standard
SqFt Total 
3463
Style 
Craftsman
Utilities 
Natural Gas AvailableElectricity ConnectedNatural Gas Connected
Zoning 
Residential
Interior Features
Appliances 
DryerDishwasherDisposalHumidifierMicrowaveRangeRefrigeratorWater SoftenerWasher
Basement 
Crawl SpaceConcrete
Cooling 
Central Air
Fireplace 
Yes
Fireplaces 
1
Heating 
Forced Air
Interior 
Open FloorplanVaulted Ceiling(s)Walk-In Closet(s)High Speed Internet
Laundry Features 
Washer Hookup
Spa 
Yes
Save
Ask
Tour
Hide
Share
Exterior Features
Construction Details 
Wood SidingVinyl Siding
Exterior 
Built-in BarbecueBarbecueFire PitKennelRain Gutters
Fencing 
ElectricPerimeter
Lot Features 
LevelBack YardCorners MarkedCul-De-SacFront YardLandscapedViews
Patio And Porch 
CoveredFront PorchPatioSee Remarks
Road Frontage 
Private Road
Roof 
Asphalt
Spa 
Yes
View 
Mountain(s)Trees/Woods
Waterview 
Mountain(s)Trees/Woods
Community Features
Association Amenities 
ParkSnow Removal
Association Fee 
$1250.0
Association Fee Frequency 
Annually
School District 
District No. 5
Financing Terms Available 
CashConventionalVA Loan
Roads 
Asphalt
Schools
School District
District No. 5
Elementary School
Unknown
Middle School
Unknown
High School
Unknown
Listing courtesy of Revel Real Estate, Inc


Listing information is provided by Participants of the Montana Regional MLS. IDX information is provided exclusively for personal, non-commercial use, and may not be used for any purpose other than to identify prospective properties consumers may be interested in purchasing. Information is deemed reliable but not guaranteed. Copyright 2026, Montana Regional MLS.
Last checked: 2026-09-11 01:24 AM UTC


Neighborhood & Commute
Source: Walkscore
Powered by Showcase IDX, a Constellation1 Company
Save
Ask
Tour
Hide
Share
REVEL Real Estate

Amy Michelle Stevens / Realtor

RRE-RBS-LIC-31685

206 Lupfer Ave, Suite 101

Whitefish, MT. 59937

  • Email
  • Facebook
  • Instagram
  • LinkedIn
  • Twitter
Bison in a Montana landscape

All information is deemed reliable but not guaranteed and should be independently reviewed and verified.

REALTOR®, MLS and Equal Housing Opportunity

© 2026 Amy Stevens. All rights reserved.
Original content created for this site may not be reproduced without written permission, except as permitted by law. Third-party content remains the property of its respective owners.